












Address
145 Picadilly Lane, Gray, TN
Price
$ 474,900
Property Attributes
- MLS#9999545
- TypeSingle Family
- Listing Status Active Under Contract
- CountyWashington
- CityGray
- AreaSulph Spr, Fall Brch, Harmny, E
- NeighborhoodWindsong
- Zip37615
- StyleCape Cod, Traditional
- Year Built2003
- Taxes$ 1509
- Price$ 474,900
- Bedrooms4
- Full Bathrooms2
- Half Bathrooms1
- Sqr Footage2369
- Lot Size1 Acres
Data Source:
Tennessee Virginia Regional MLS (NETAR)
Property Description
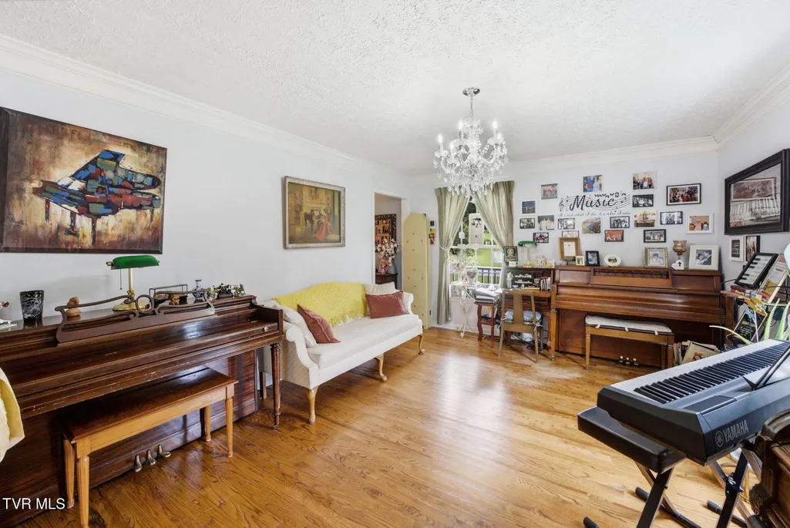
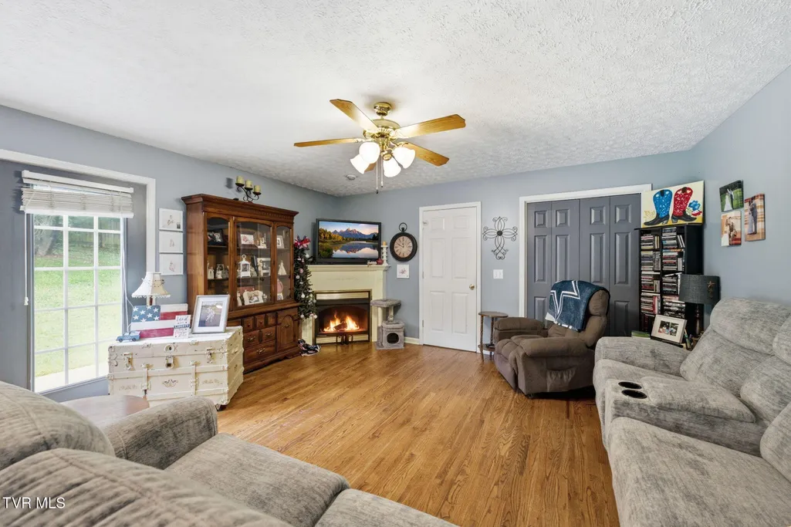
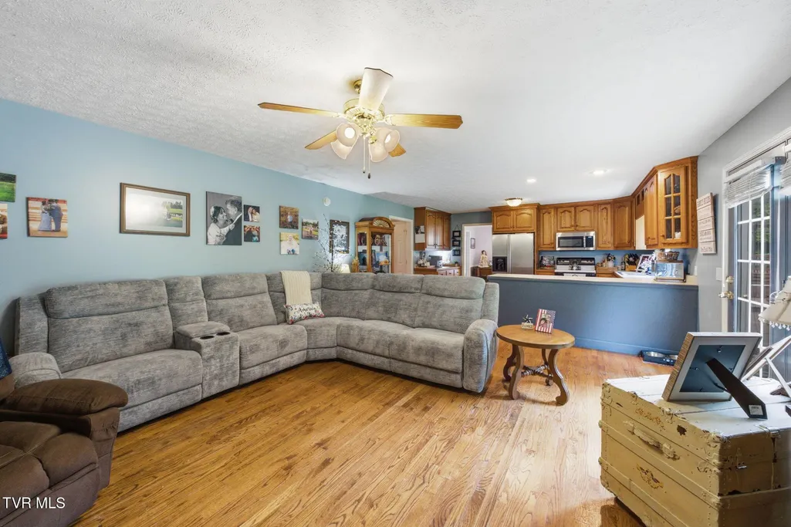
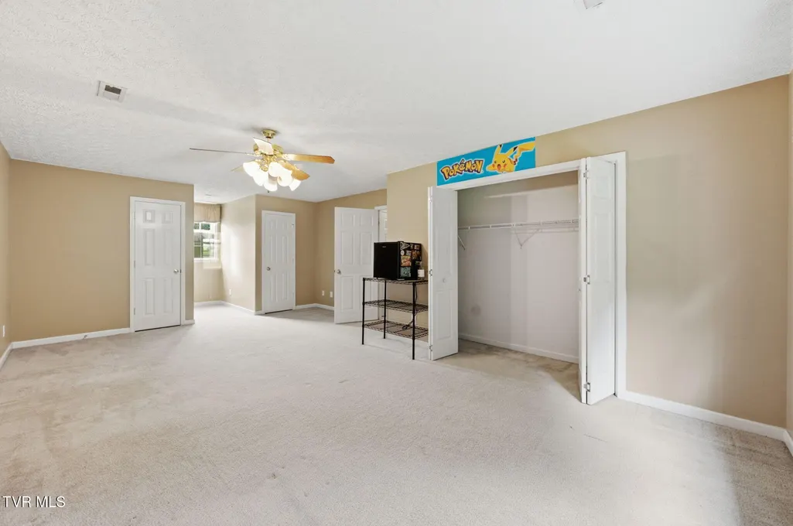
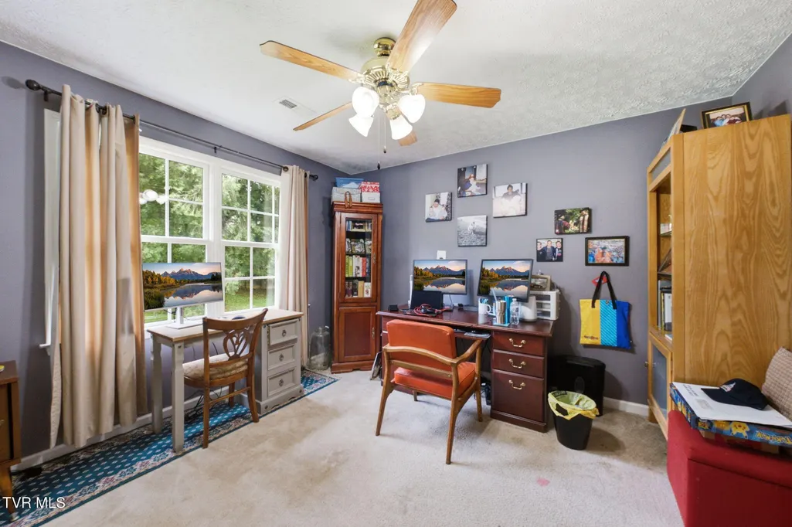
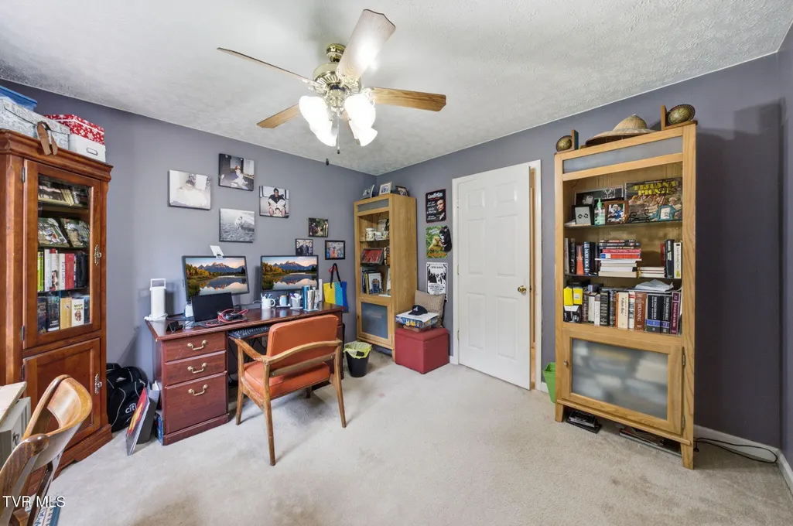
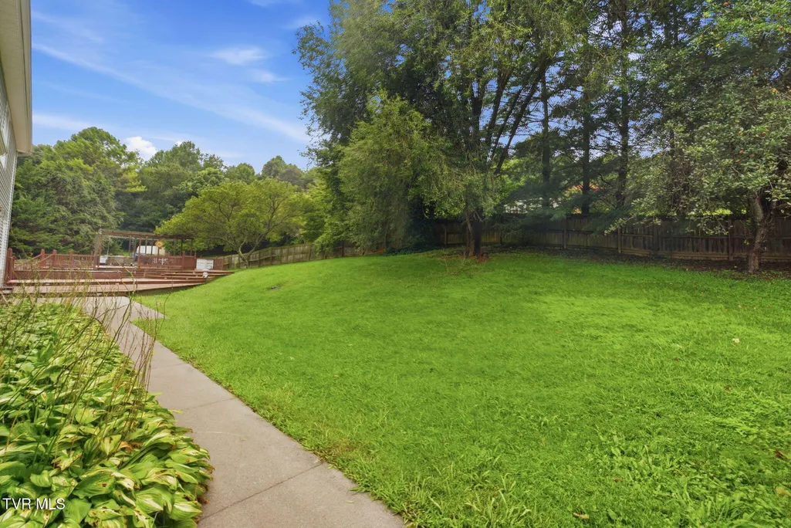
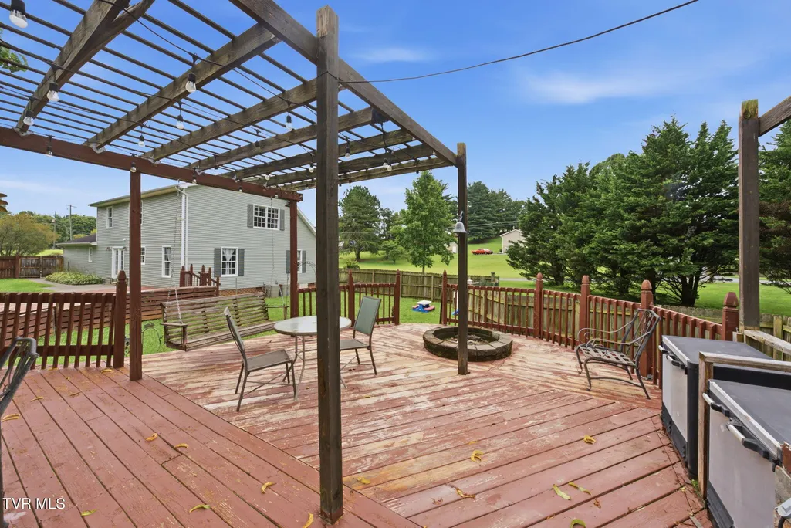
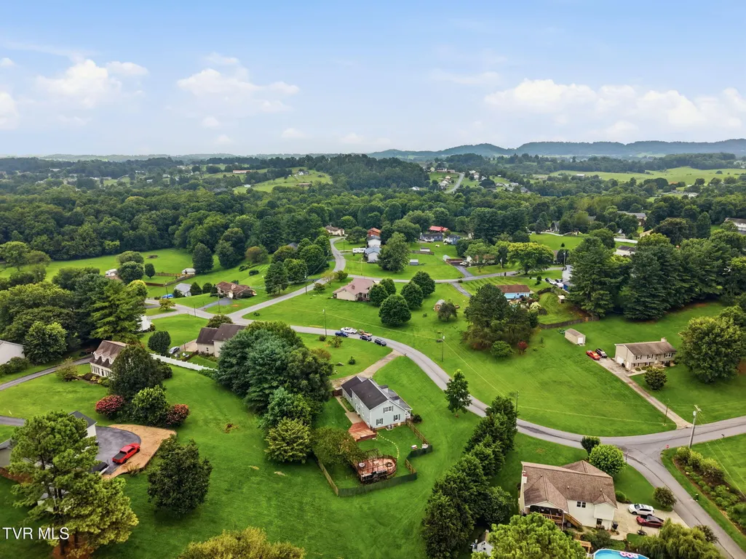
***This home is getting a brand new roof in August 2026! The warranty will be transferable to buyer.*** Welcome to Windsong! This 4 bedroom, 2.5 bath home offers over 2,100 square feet of living space on 1 acre in an established neighborhood. Centrally located to all of the Tri-Cities while remaining outside city limits (no city taxes!). It offers a combination of space, location, and a neighborhood setting that is increasingly hard to find. Step inside and a classic staircase greets you in the entry, giving the home that familiar, nostalgic feeling from the start. The main level offers a layout with plenty of room to gather, including a formal living room that could be used in countless ways, a formal dining room, half bath, laundry, and the primary suite. The kitchen opens directly to the den, where a gas fireplace creates a natural gathering place at the heart of the home. Upstairs, you'll find three additional bedrooms and a full bathroom, keeping the main level living spaces separate from the secondary bedrooms. The home was also freshly painted in 2024, giving the next owner a fresh start from day one. Outside, the full acre gives you plenty of usable space while still enjoying the benefits of a neighborhood. The backyard is fully fenced and features expansive decking that was built to surround an above-ground pool, making it easy to add a pool back or repurpose the space for outdoor living and entertaining. A two-car garage adds parking and storage, while the large front porch and mature landscaping give the home great curb appeal. There is just something about a home that feels familiar the moment you walk through the door. Come and see why this one feels like home! **Subject to E&O. Information deemed reliable but not guaranteed. Buyer and buyer's agent to verify.
| Elementary School | Middle School | High School |
|---|---|---|
| Ridgeview Elementary School | Ridgeview Middle School | Daniel Boone High School |
| Price History | |
|---|---|
| 8/14/2026 | Listed $474,900 |
General Features
| Sewer | Septic Tank |
|---|---|
| Heating | Electric,Fireplace(s),Heat Pump |
| Cooling | Ceiling Fan(s),Heat Pump |
| Utilities | Cable Available,Electricity Connected,Phone Available,Sewer Connected,Water Connected |
| Roof | Shingle |
| Appliances | Convection Oven,Dishwasher,Disposal,Dryer,Electric Range,Microwave,Refrigerator,Washer |
| Zoning | RES |
| Garage Spaces | 2 |
| Patio/Porch Features | Back,Covered,Deck,Front Patio,Front Porch,Porch,Rear Patio |
| Architectural Style | Cape Cod,Traditional |
| Security Features | Smoke Detector(s) |
| Construction Materials | Vinyl Siding |
| Year Built | 2003 |
| Topography | Level |
| Property Subtype | Single Family Residence |
| County | Washington |
| New Construction | false |
| Property Type | Residential |
| Association Amenities | Landscaping |
| HOA | false |
| Attached Garage | true |
| Subdivision Name | Windsong |
| Total Rooms | 9 |
| Full Baths | 2 |
| Status | Active Under Contract |
| Directions | I-26 towards Johnson City, take Eastern Star exit, right onto Eastern Star Road, left onto Hog Hollow Rd., right into Windsong onto Picadilly Lane. House on right. |
| High School | Daniel Boone |
| City | Gray |
| MLS Area | 308 - Sulph Spr, Fall Brch, Harmny, E |
| Lot Size Units | Acres |
| Lot Size Square Feet | 43560 |
| Elementary School | Ridgeview |
| Home Warranty Y/N | false |
| Current Financing | Conventional |
| Middle/Junior High School | Ridgeview |
| Property Condition | Above Average |
| MLS Area Minor | 308 - Sulph Spr, Fall Brch, Harmny, E |
| Structure Type | House |
| Standard Status | Pending |
| Conventional | true |
| FHA | true |
| Financing_co_VA_sp_Loan | true |
| Vinyl Siding | true |
| Cash | true |
| Existing_sp_Finance_co_Conventional2 | true |
Interior Features
| Interior Amenities | Primary Downstairs,Entrance Foyer,Laminate Counters,Walk-In Closet(s) |
|---|---|
| Basement | Crawl Space |
| Flooring | Carpet,Hardwood,Tile |
| Total Fireplaces | 1 |
| Fireplace Features | Den |
| Air Conditioning Y/N | true |
| Heating Y/N | true |
| Window Features | Double Pane Windows,Window Treatments |
| Fireplace Y/N | true |
| Half Baths | 1 |
| Laundry Features | Electric Dryer Hookup,Washer Hookup |
| Total Bedrooms | 4 |
| Total Baths | 3 |
| Attic Pull Down Stairs | true |
Exterior Features
| Fencing | Back Yard,Privacy |
|---|---|
| Parking Features | Driveway,Attached,Concrete,Garage Door Opener |
| Water Source | Public |
| Lot Size Area | 1 |
| Building Area Total | 2369 |
| Lot Dimensions | 1 acre |
| Lot Size Acres | 1 |
Amenities
- Foreclosure
- Views
- Short Sale
- New Construction
- Adult 55+
- Lease To Own
- No HOA Fees
- Furnished
- Primary On Main
- Air Conditioning
- Seller Finance
- Green
- Fixer Upper
- Horse
- Golf
- Fireplace
- Deck
- Garage
- Basement
- Pool
Property vs Single Family Average in 37615
Price
Taxes
Year Built
 Tennessee Virginia Regional MLS All information deemed reliable but not guaranteed. All properties are subject to prior sale, change or withdrawal. Neither listing broker(s) or information provider(s) shall be responsible for any typographical errors, misinformation, misprints and shall be held totally harmless. Listing(s) information is provided for consumer's personal, non-commercial use and may not be used for any purpose other than to identify prospective properties consumers may be interested
 The data relating to real estate for sale on this website comes in part from the Internet Data Exchange (IDX) of the SW VA Association of REALTORS ® Multiple Listing Service. The SWVAR IDX logo indicates listings of other real estate firms that are identified in the detailed listing information. The information being provided is for consumers' personal, non-commercial use and may not be used for any purpose other than to identify prospective properties consumers may be interested in purchasing.
