
Address
1102 Deerfield Drive, Blacksburg, VA
Price
$ 849,000
Property Attributes
- MLS#111707
- TypeSingle Family
- Listing Status Active
- CountyMontgomery
- CityBlacksburg
- AreaMontgomery County
- NeighborhoodDeerfield
- Zip24060
- StyleContemporary
- Year Built1995
- Taxes$ 5347
- Price$ 849,000
- Bedrooms4
- Full Bathrooms3
- Half Bathrooms0
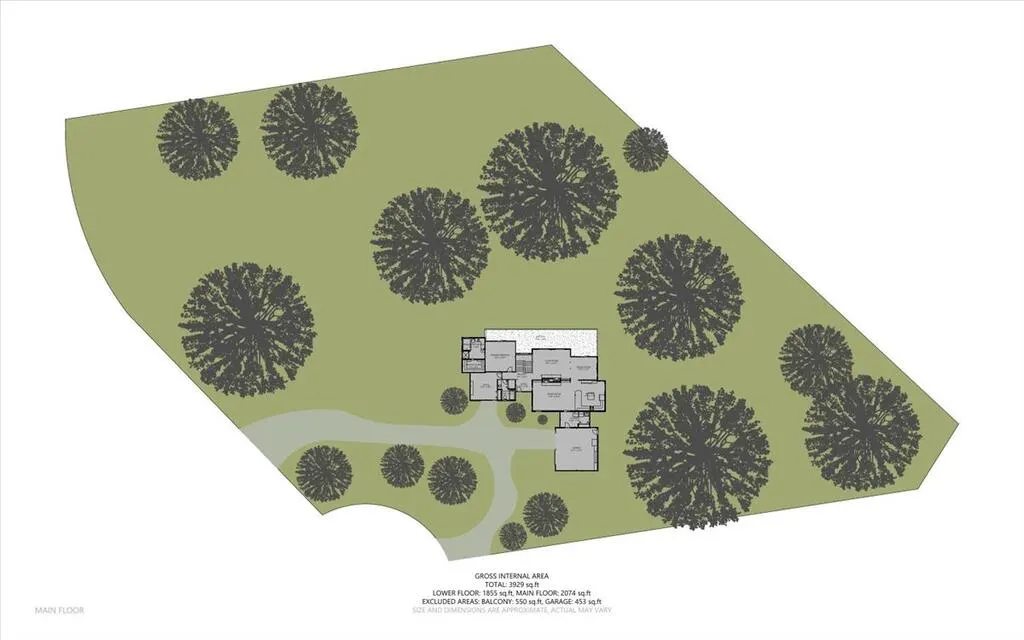
- Sqr Footage3929
- Lot Size5.44 Acres
Data Source:
Southwest Virginia MLS (SWVAR)
Property Description
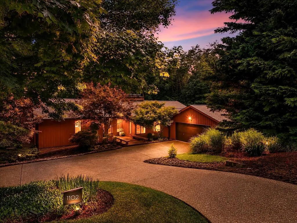
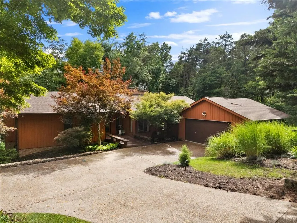
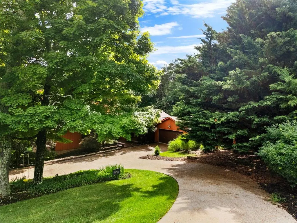
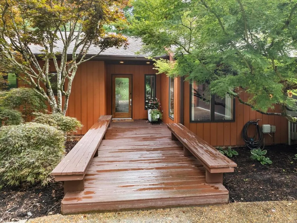
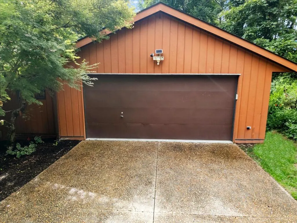
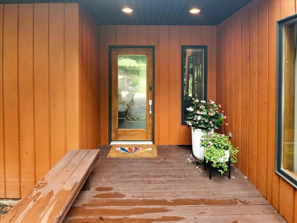
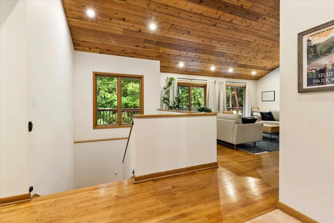
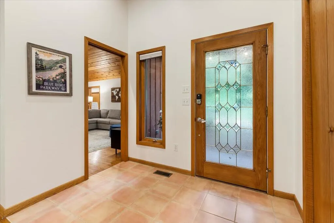
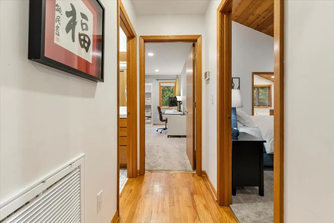
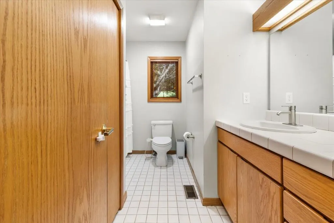
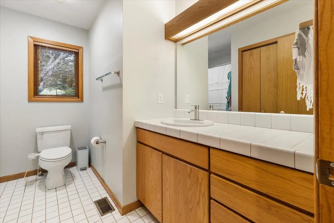
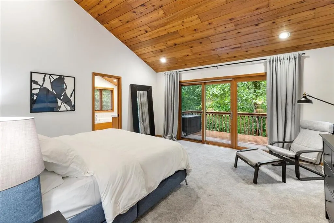
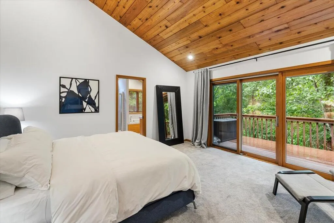
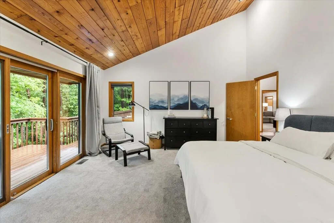
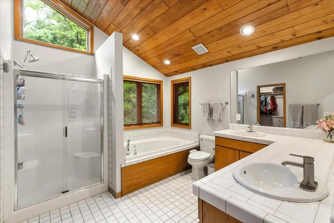
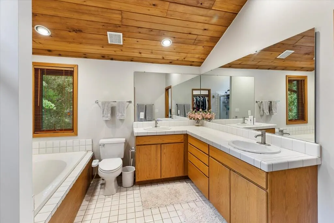
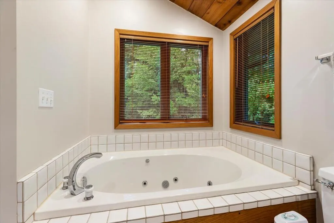
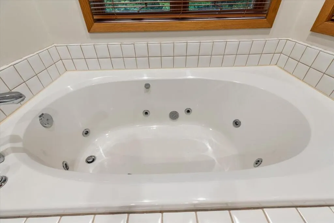
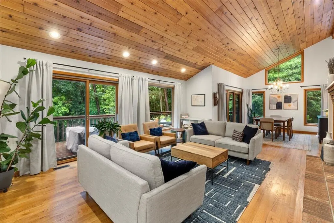
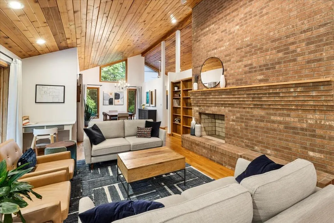
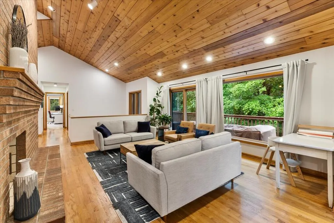
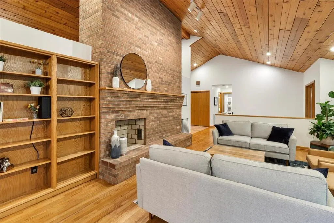
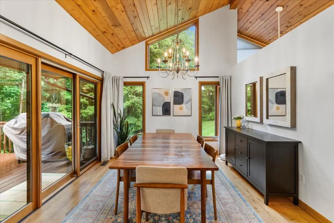
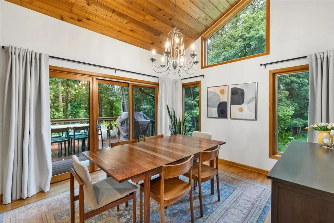
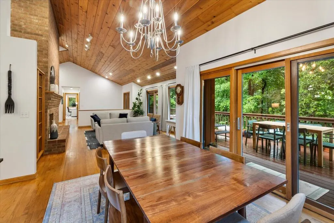
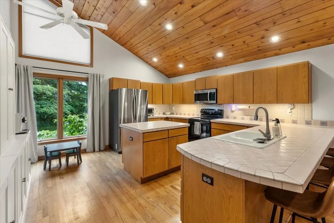
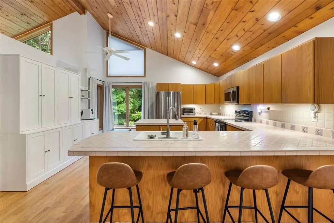
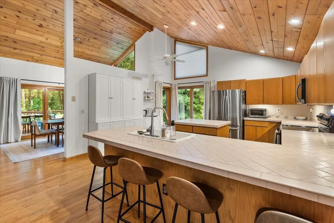
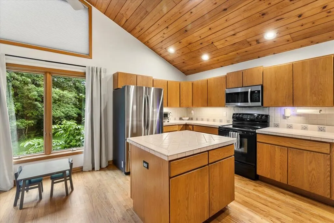
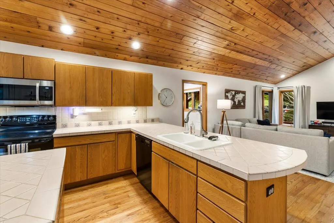
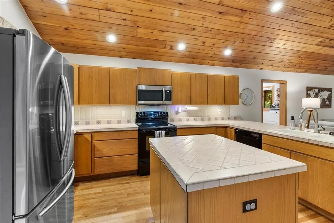
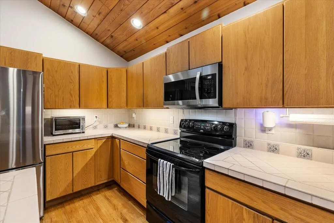
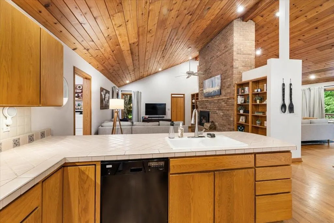
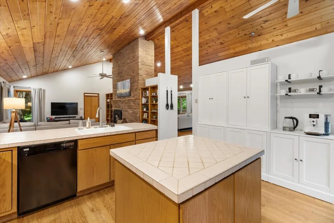
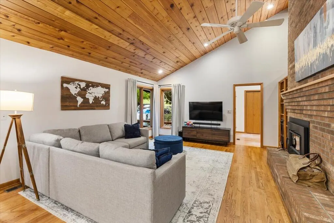
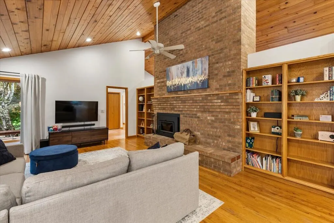
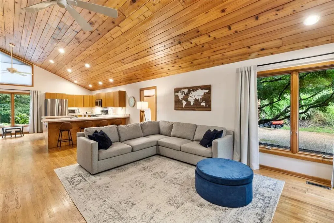
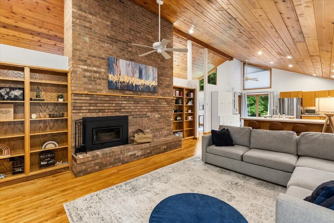
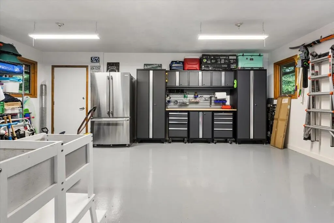
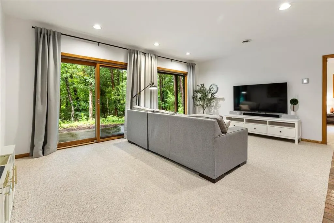
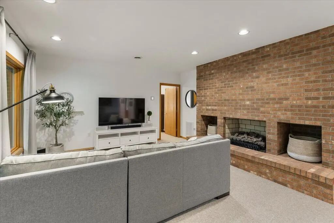
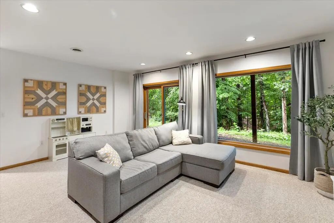
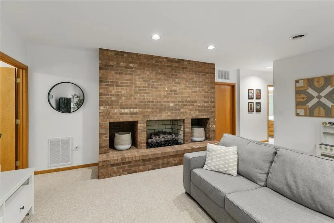
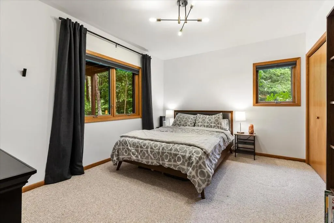
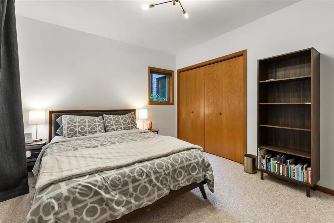
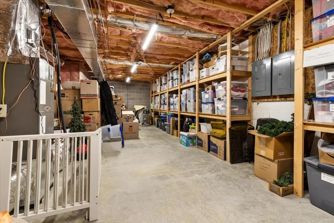
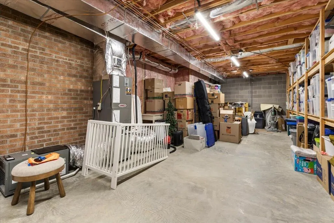
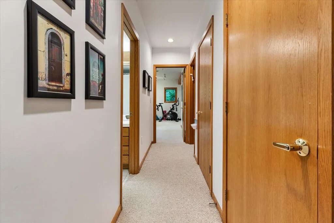
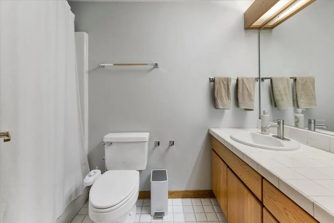
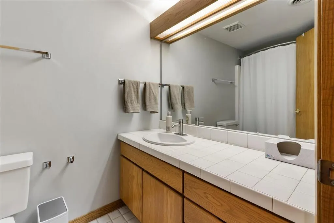
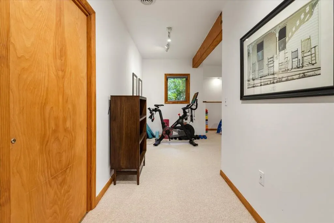
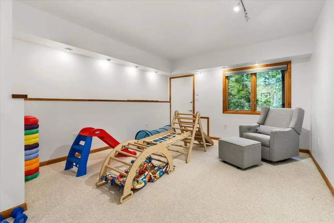
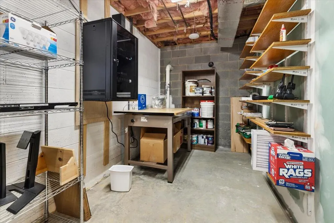
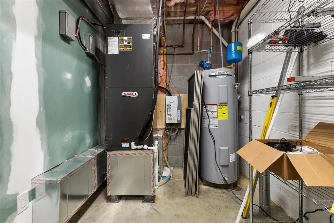
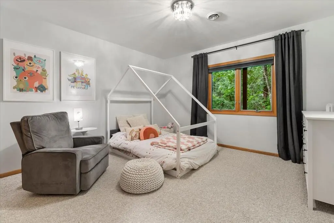
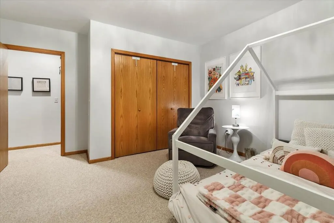
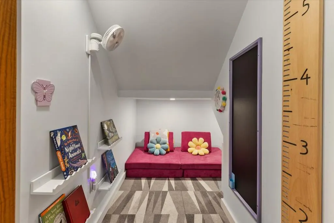
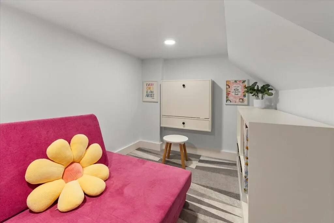
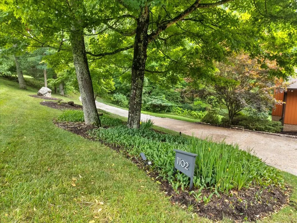
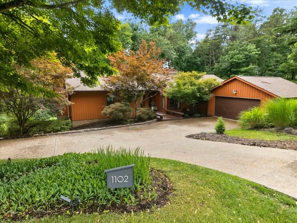
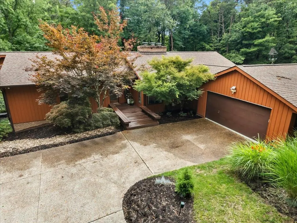
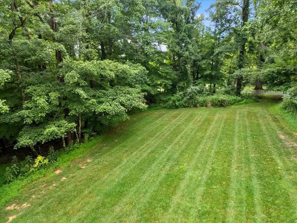
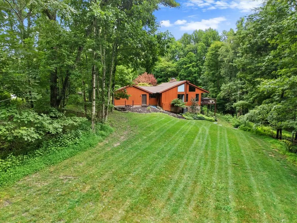
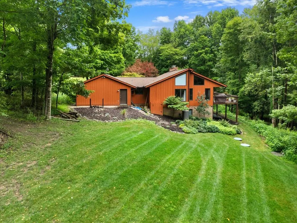
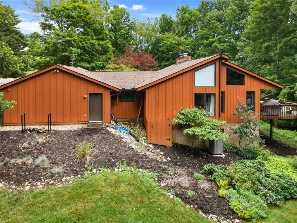
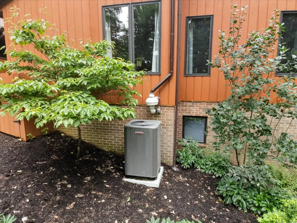
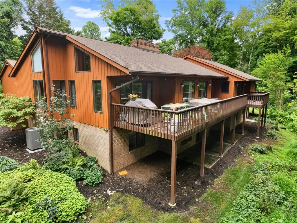
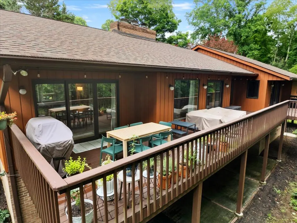
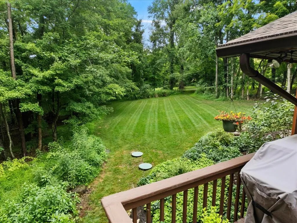
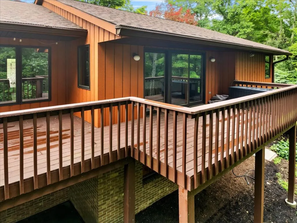
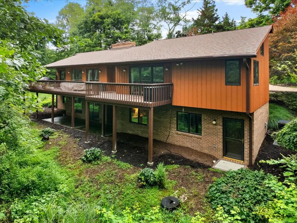
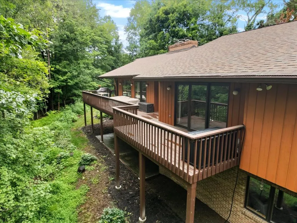
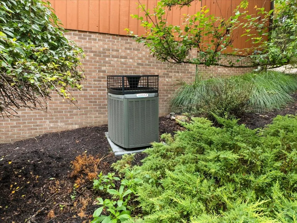
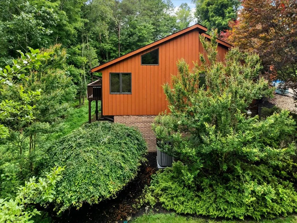
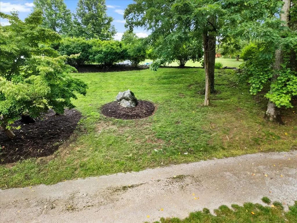
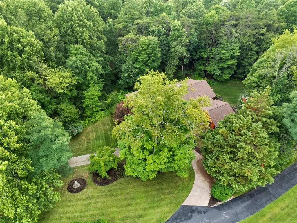
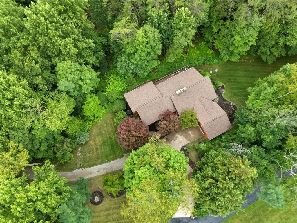
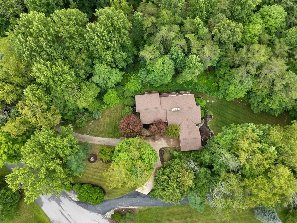
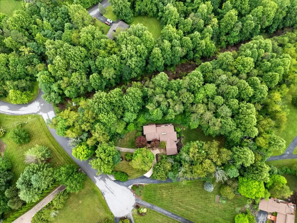
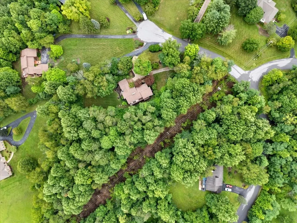
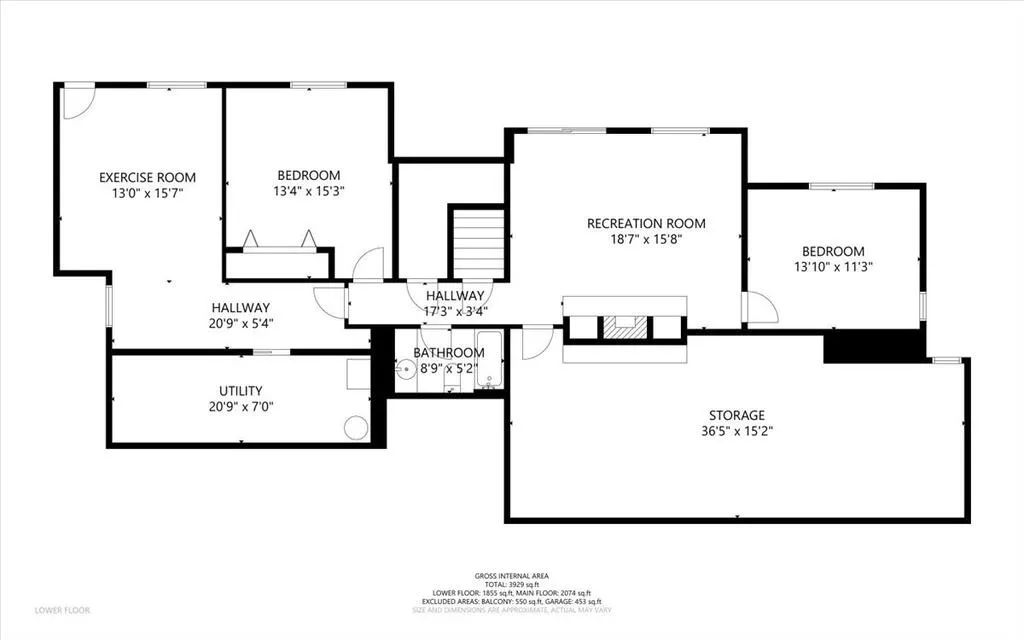
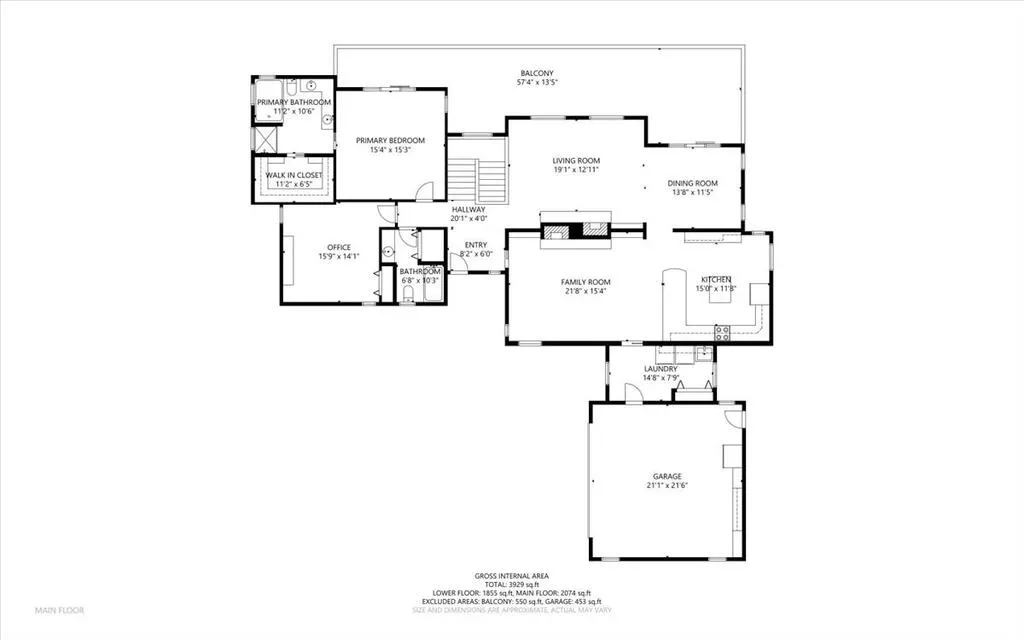
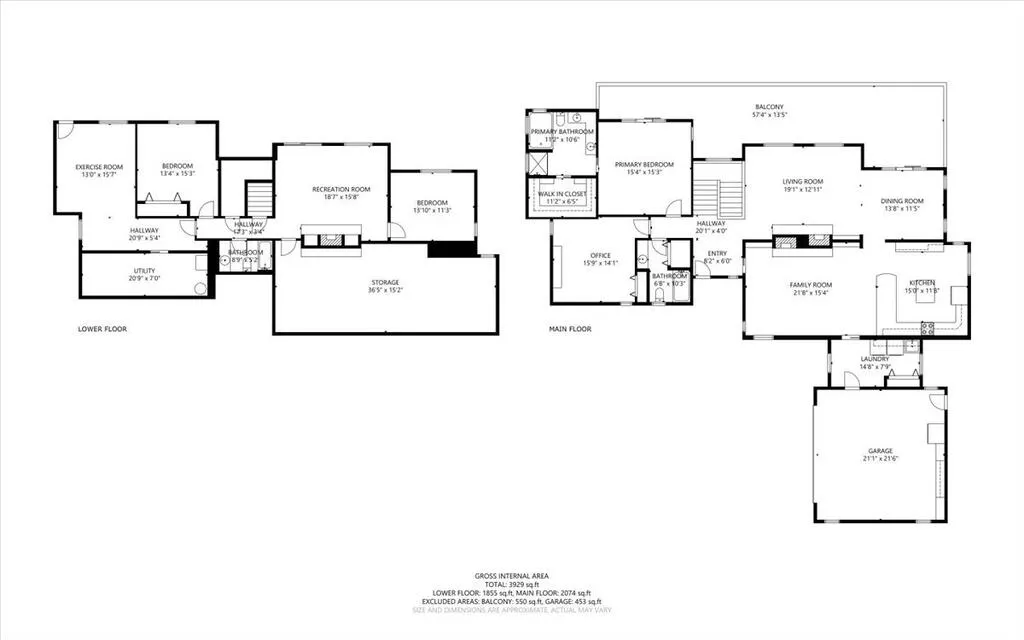
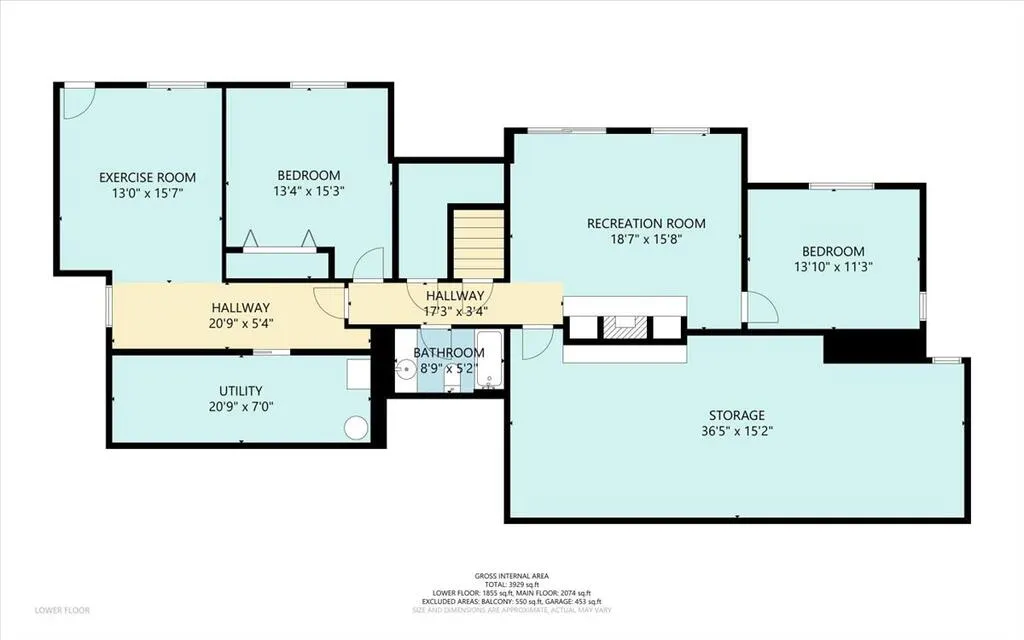
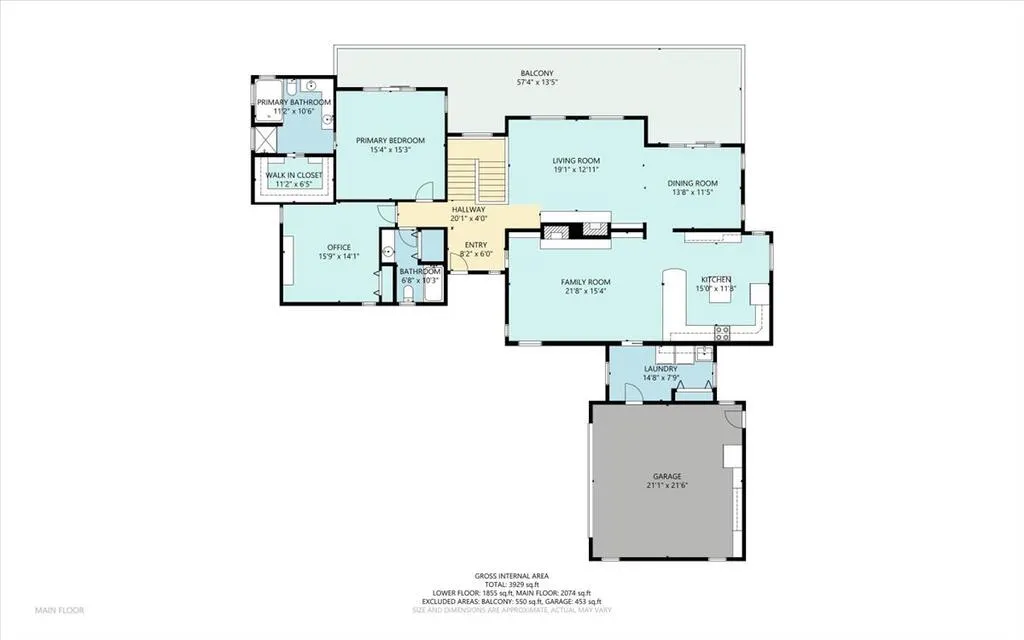
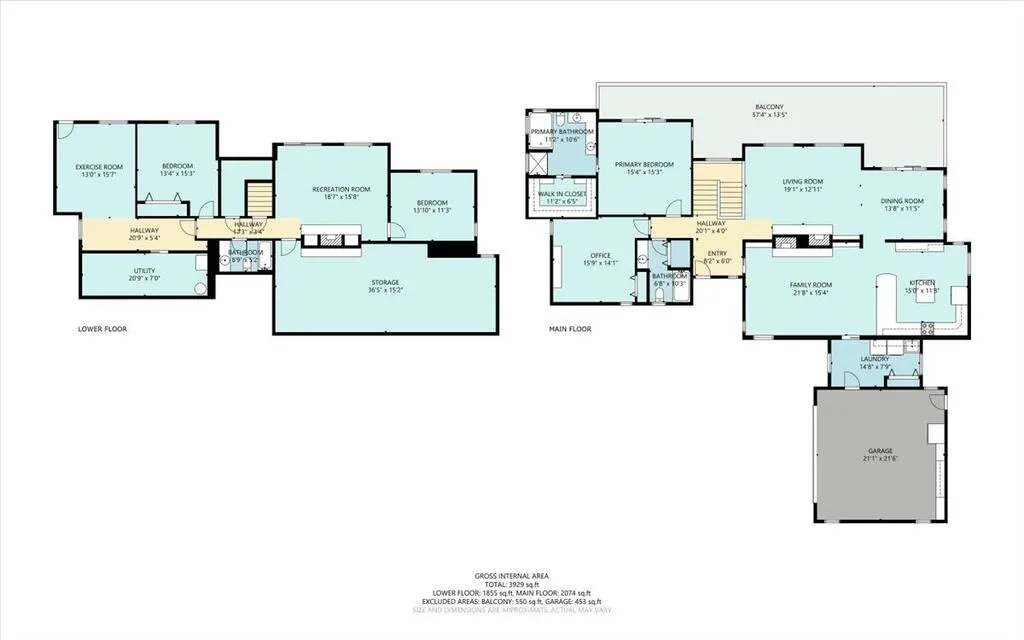
Tucked away at the end of a beautiful cul-de-sac in highly desirable Deerfield, this exceptional Triplett-built home offers over 3,900SF of beautifully designed living space. Just minutes from Virginia Tech, downtown Blacksburg, shopping, dining, and the Huckleberry Trail, this 4BR,3BA home features soaring vaulted ceilings, 3 incredible fireplaces, chef's kitchen with real wood cabinetry and an island, spacious primary suite with a spa bath, and a finished walkout lower level with rec room, flex spaces, two bedrooms, full bath, and abundant storage. Expansive deck with propane hookup, patio, quality landscaping, and recent selective timbering enhancing outdoor living. Updates include a 2024 wood-burning insert, 2023 lower HVAC, 2024 carpet, newer septic, architectural roof, radon mitigation, & expansion blueprints. Luxury isn't simply found in high-end finishes—it's found in thoughtful design, exceptional craftsmanship, peaceful surroundings, and a home that enhances everyday living.
| Elementary School | Middle School | High School |
|---|---|---|
| Kipps Elementary School | Blacksburg Middle School | Blacksburg High School |
| Price History | |
|---|---|
| 8/31/2026 | Listed $849,000 |
General Features
| Sewer | Septic Tank |
|---|---|
| Heating | Heat Pump,Propane,Other |
| Cooling | Heat Pump,See Remarks |
| Utilities | Propane |
| Possession | Close Of Escrow |
| Roof | Shingle |
| Appliances | Dishwasher,Dryer,Electric Cooktop,Electric Range,Washer |
| Zoning | Res |
| HOA Fee | 80 |
| Garage Spaces | 2 |
| Association Fee Includes | Other-See Remarks |
| Patio/Porch Features | Deck,Patio,Porch |
| Architectural Style | Contemporary |
| Construction Materials | Other |
| Year Built | 1995 |
| Stories Count | 1 |
| Property Subtype | Single Family Residence |
| Tax Year | 2024 |
| Assoc Fee Paid Per | Annually |
| County | Montgomery |
| Property Type | Residential |
| HOA | true |
| Attached Garage | false |
| Subdivision Name | Deerfield |
| Garage Y/N | true |
| Total Rooms | 10 |
| Full Baths | 3 |
| Status | Active |
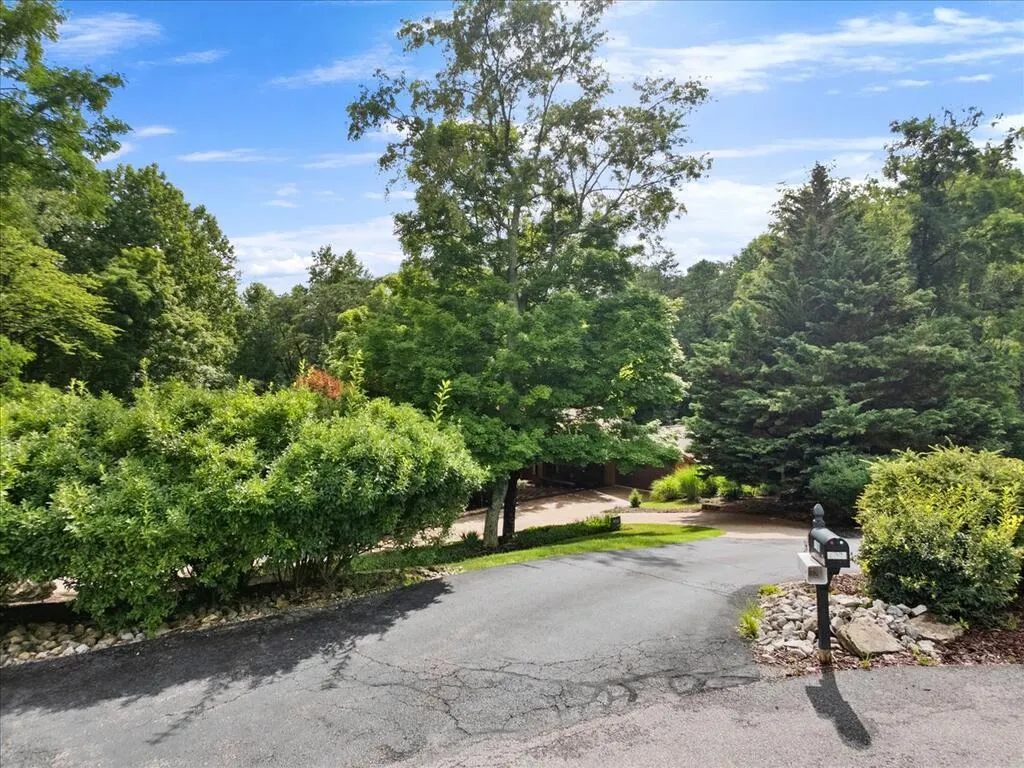
| Directions | Toms creek, R on Deerfield, sign on left at the cul-de-sac |
| High School | Blacksburg |
| City | Blacksburg |
| MLS Area | Montgomery County |
| Lot Size Units | Acres |
| Lot Size Square Feet | 236966.4 |
| Carport Y/N | false |
| Elementary School | Kipps |
| Tax Annual Amount | 5347.5 |
| Middle/Junior High School | Blacksburg |
| Property Condition | Exterior Condition: Very Good,Interior Condition: Very Good |
| Virtual Tour | https://my.matterport.com/show/?m=4A3sGaxLQmZ&mls=1 |
| Building Area Units | Square Feet |
| Primary Bedroom Level | Main |
| Living Area Units | Square Feet |
| Standard Status | Active |
| Tax Lot | 5 & 3 |
| Freehold | IDX,BBO |
Interior Features
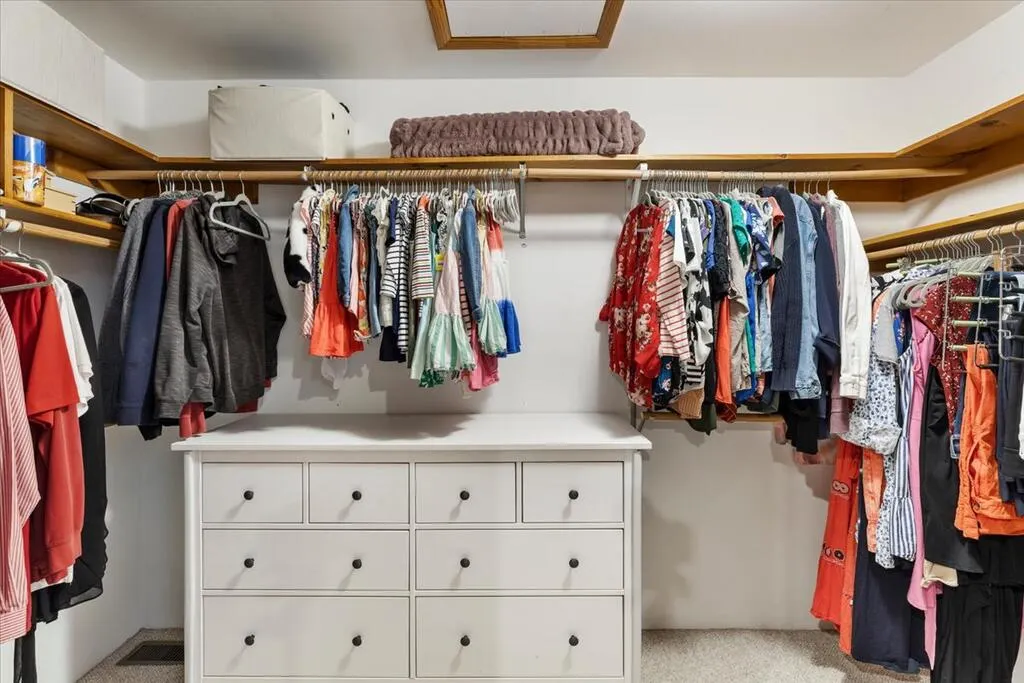
| Interior Amenities | Built-in Features,Ceiling Fan(s),Vaulted Ceiling(s),Walk-In Closet(s),Other,Internet Availability Other/See Remarks |
|---|---|
| Basement | Finished,Interior Entry,Walk-Out Access,See Remarks |
| Flooring | Carpet,Tile,Wood,Other |
| Fireplace Features | Gas Log,Ventless,Wood Burning,See Remarks |
| Kitchen Level | Main |
| Basement (Y/N) | true |
| Air Conditioning Y/N | true |
| Heating Y/N | true |
| Window Features | Insulated Windows,No Window Treatments |
| Fireplace Y/N | true |
| Above Grade Finished Area | 2074 |
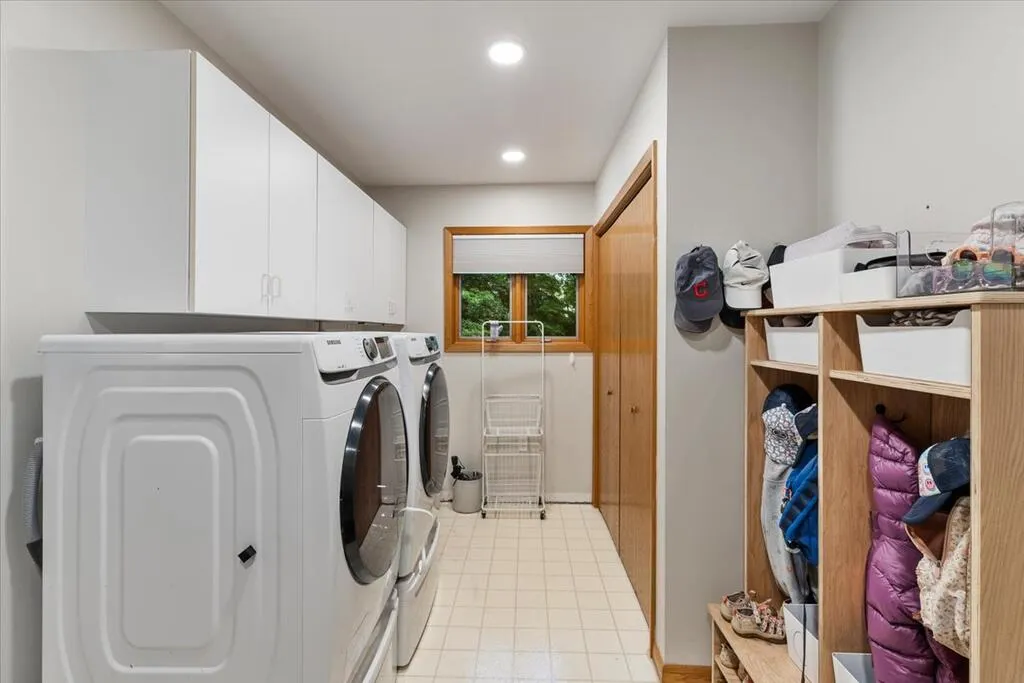
| Laundry Features | Main Level |
| Total Bedrooms | 4 |
| Below Grade Finished Area | 2831 |
| Below Grade Finished Area Unit Type | Square Feet |
| LivingAreaSource | Other |
| Below Grade Finished Area Source | Other |
| Above Grade Finished Area Source | Other |
| Above Grade Finished Area Unit Type | Square Feet |
| Total Baths | 3 |
| RoomBasementArea | 2831 |
| Family Room Level | Main |
| Bedroom 4 Level | Lower |
| Bedroom 3 Level | Lower |
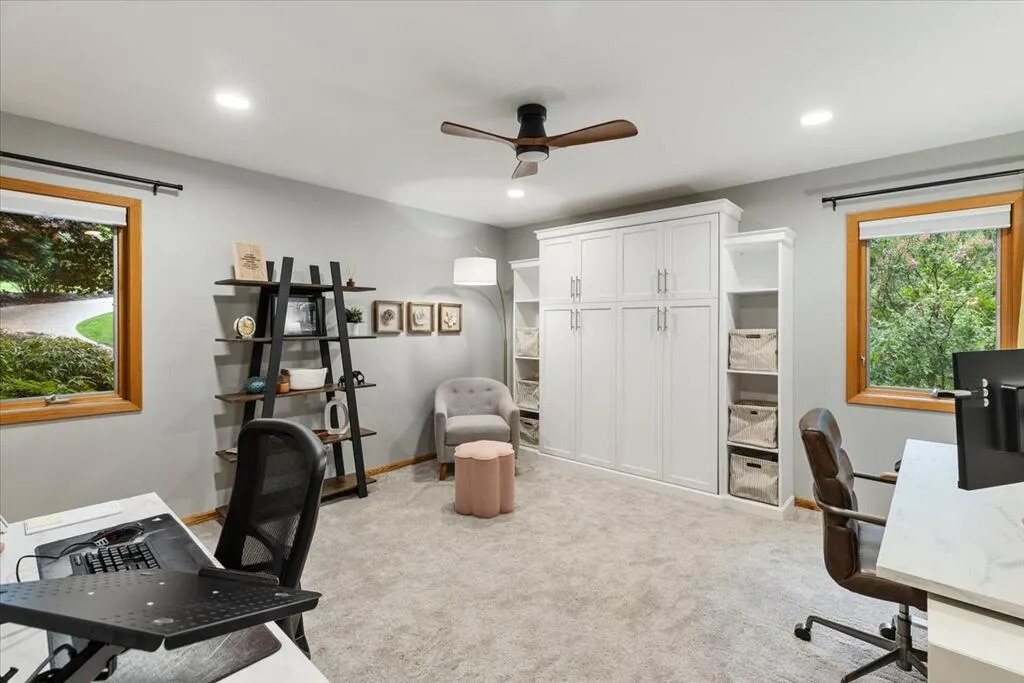
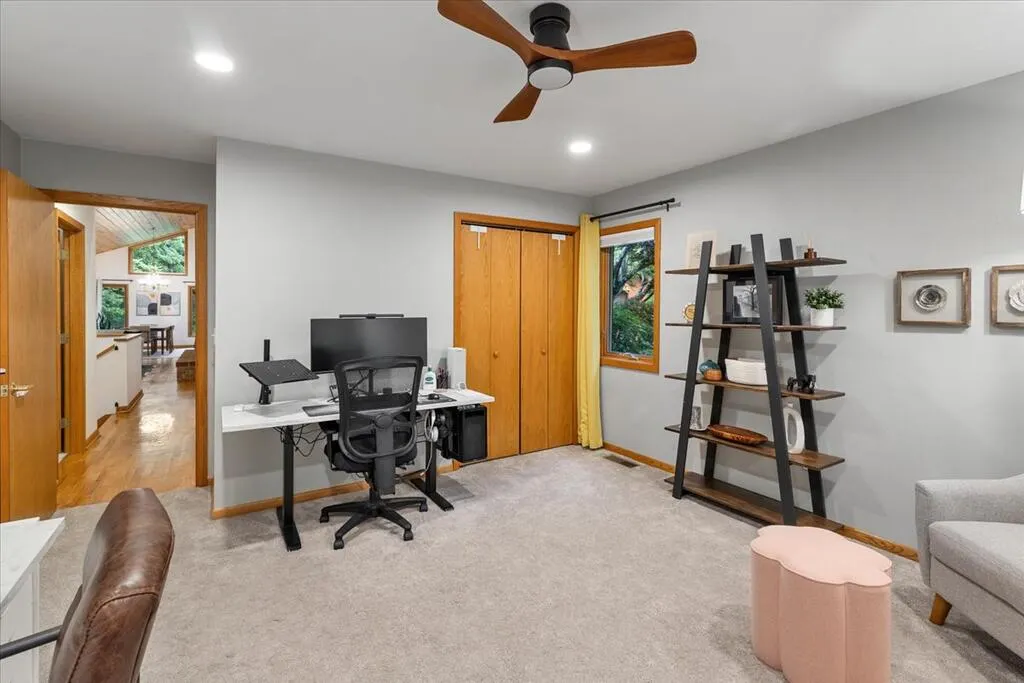
| Second Bedroom Level | Main |
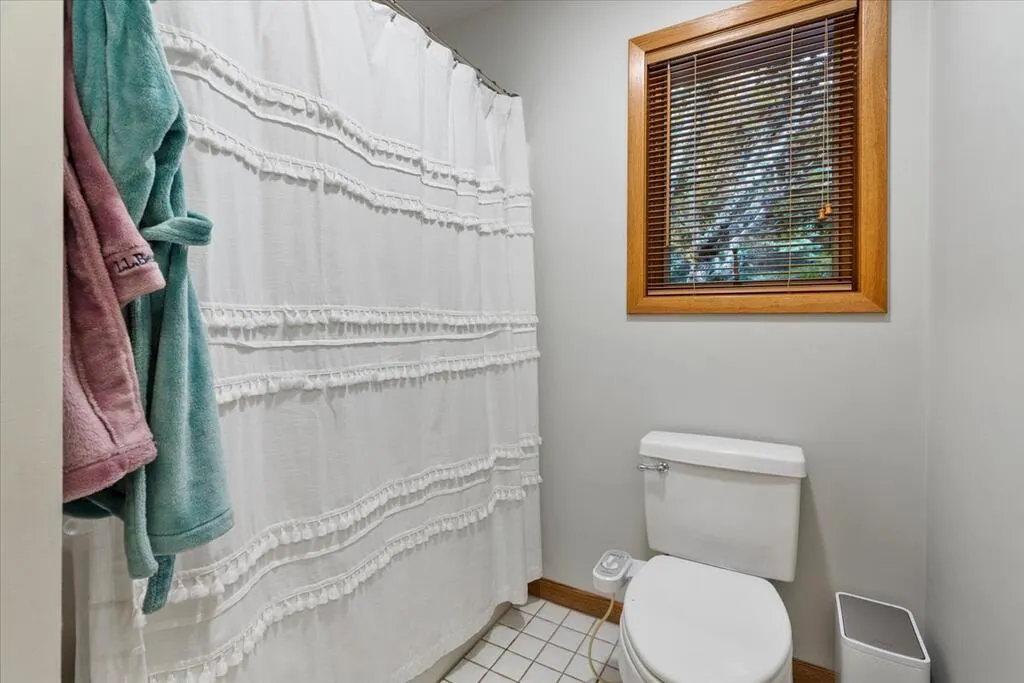
| Bathroom 2 Level | Main |
| Bathroom 3 Level | Lower |
| Living Room Level | Main |
| Main Level Bedrooms | 2 |
| Main Level Bathrooms | 2 |
| Kitchen Area | 175 |
| Kitchen Length | 15 |
| Kitchen Width | 11.6667 |
| Primary on Main | 221.8125 |
| Second Bedroom Length | 15.75 |
| Second Bedroom Width | 14.0833 |
| Bedroom 3 Area | 147.1875 |
| Bedroom 3 Length | 13.0833 |
| Bedroom 3 Width | 11.25 |
| Dining Room Area | 13.6667 |
| Dining Room Width | 11.4167 |
| Living Room Area | 246.4931 |
| Living Room Length | 19.0833 |
| Living Room Width | 12.9167 |
| Primary Bedroom Area | 233.8333 |
| Primary Bedroom Length | 15.3333 |
| Primary Bedroom Width | 15.25 |
| Dining Room Level | Main |
| Dining Room Area | 156.0278 |
| Family Room Area | 332.2222 |
| Family Room Length | 21.6667 |
| Family Room Width | 15.3333 |
| Bedroom 4 Area | 203.3333 |
| Bedroom 4 Length | 13.3333 |
| Bedroom 4 Width | 15.25 |
Exterior Features
| Exterior Amenities | Garden,Lighting |
|---|---|
| Parking Features | Attached,Driveway,Garage,Paved |
| Lot Features | Mature Trees,Cul-De-Sac,Secluded,Wooded |
| Water Source | Public |
| Total Parking | 2 |
| Lot Size Area | 5.44 |
| Foundation Details | Concrete Perimeter |
| Building Area Total | 4905 |
| Lot Size Acres | 5.44 |
| Waterfront Y/N | false |
| Covered Spaces | 2 |
| Irrigation Water Rights Y/N | false |
| Fencing | None |
| Road Surface Type | Paved |
Amenities
- Foreclosure
- Views
- Short Sale
- New Construction
- Adult 55+
- Lease To Own
- No HOA Fees
- Furnished
- Primary On Main
- Air Conditioning
- Seller Finance
- Green
- Fixer Upper
- Horse
- Golf
- Fireplace
- Deck
- Garage
- Basement
- Pool
Property vs Single Family Average in 24060
Price
Taxes
Year Built
 Tennessee Virginia Regional MLS All information deemed reliable but not guaranteed. All properties are subject to prior sale, change or withdrawal. Neither listing broker(s) or information provider(s) shall be responsible for any typographical errors, misinformation, misprints and shall be held totally harmless. Listing(s) information is provided for consumer's personal, non-commercial use and may not be used for any purpose other than to identify prospective properties consumers may be interested
 The data relating to real estate for sale on this website comes in part from the Internet Data Exchange (IDX) of the SW VA Association of REALTORS ® Multiple Listing Service. The SWVAR IDX logo indicates listings of other real estate firms that are identified in the detailed listing information. The information being provided is for consumers' personal, non-commercial use and may not be used for any purpose other than to identify prospective properties consumers may be interested in purchasing.
