
Address
3000 Glade Rd, Blacksburg, VA
Price
$ 1,495,000
Property Attributes
- MLS#105965
- TypeSingle Family
- Listing Status Active
- CountyMontgomery
- CityBlacksburg
- AreaMontgomery County
- NeighborhoodNone
- Zip24060
- StyleContemporary, Traditional
- Year Built2025
- Taxes$ 4000
- Price$ 1,495,000
- Bedrooms4
- Full Bathrooms4
- Half Bathrooms0
- Sqr Footage5036
- Lot Size0.946 Acres
Data Source:
Southwest Virginia MLS (SWVAR)
Property Description
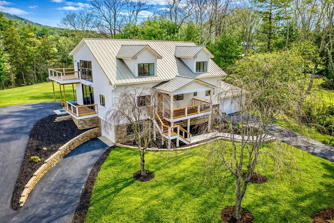
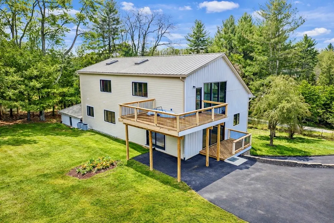
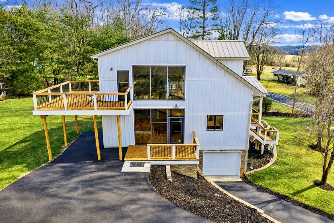
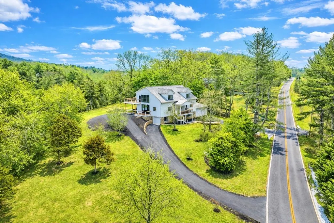
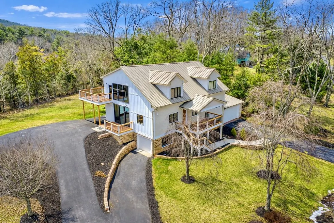
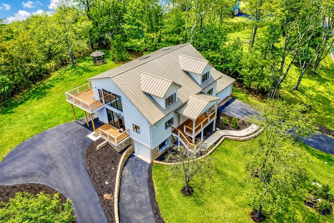
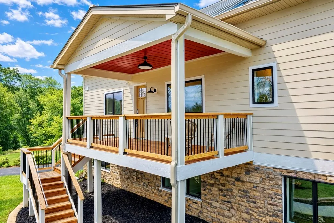
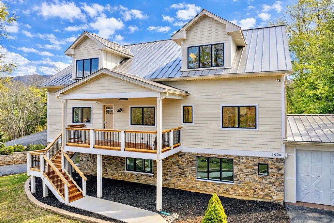
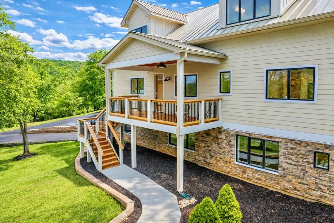
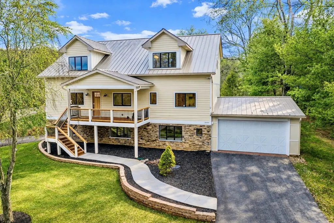
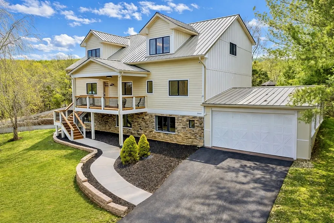
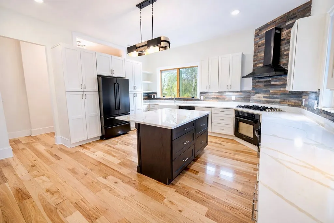
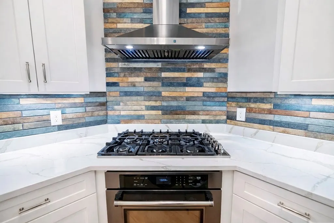
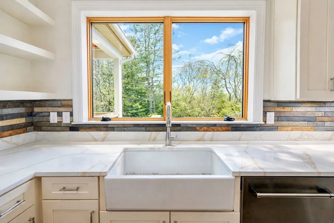
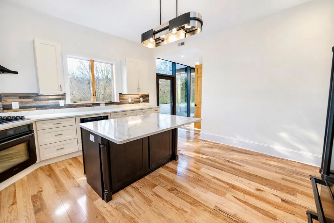
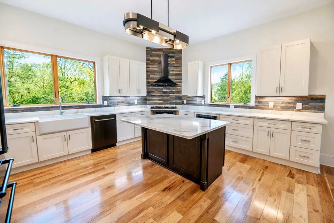
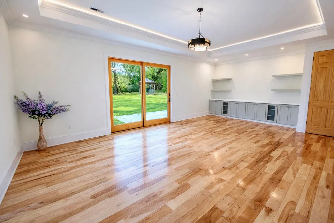
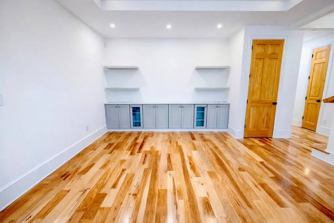
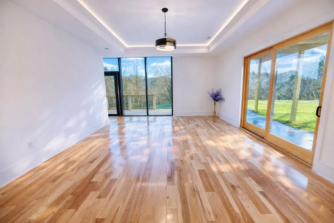
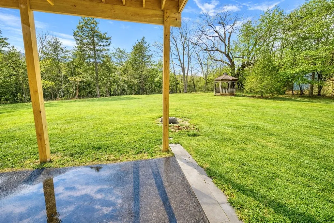
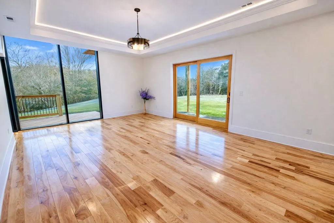
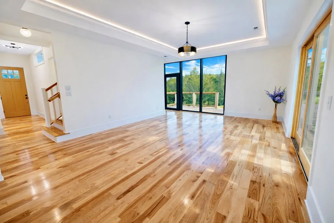
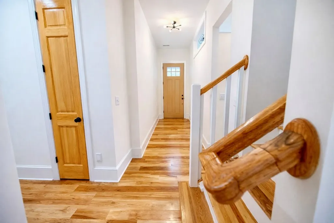
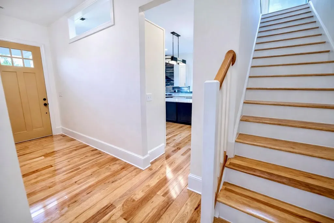
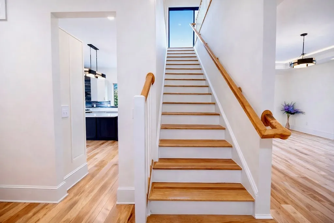
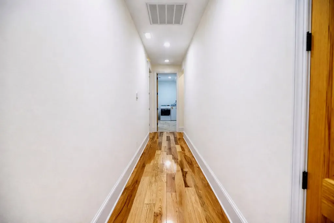
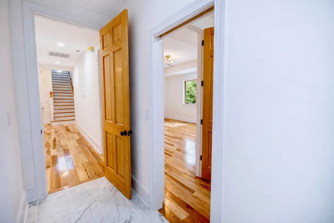
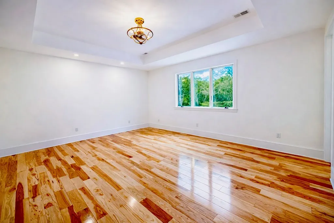
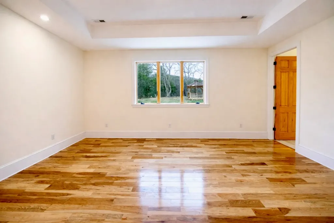
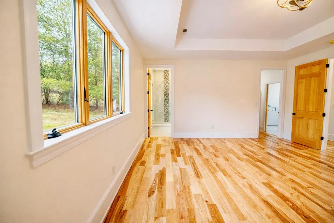
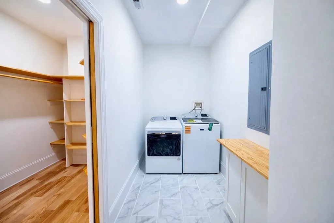
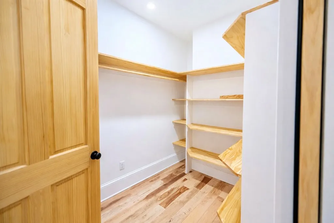
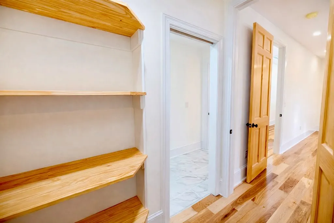
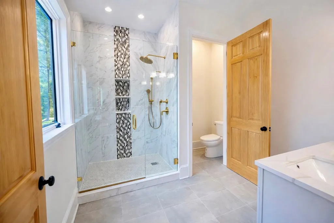
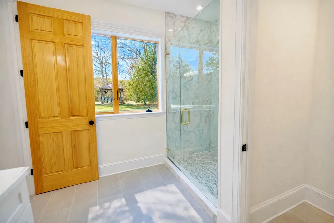
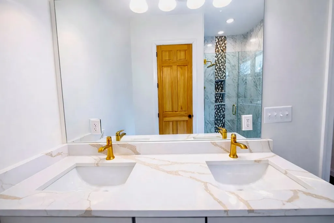
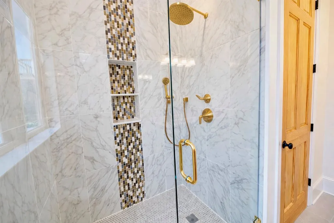
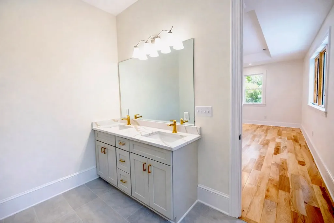
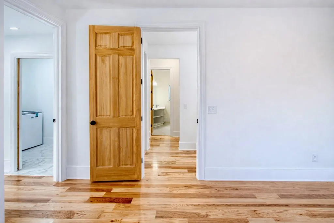
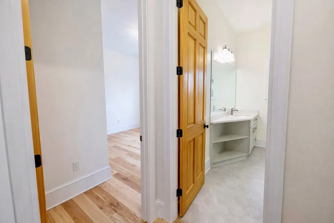
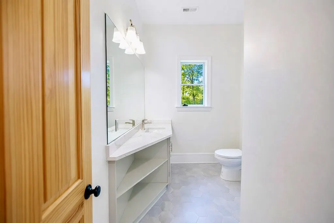
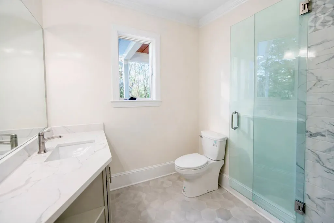
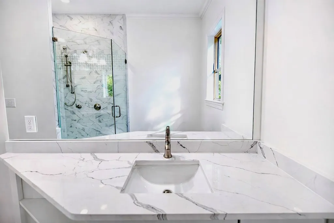
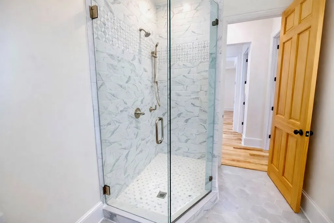
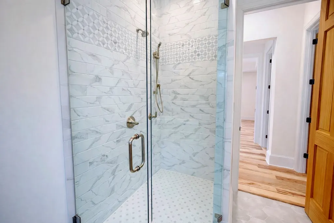
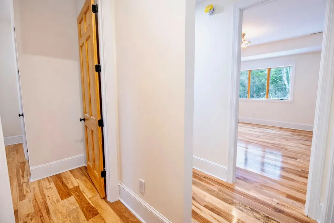
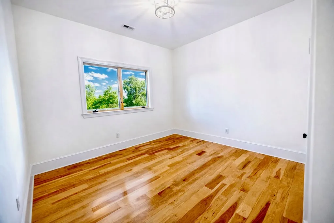
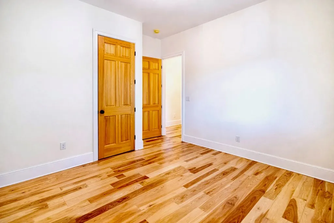
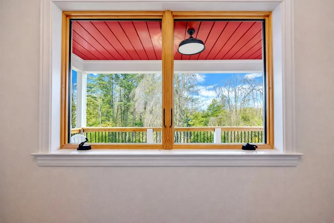
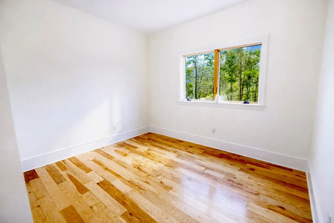
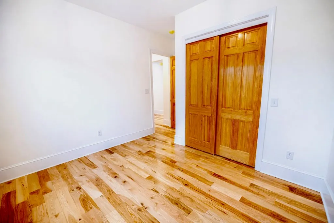
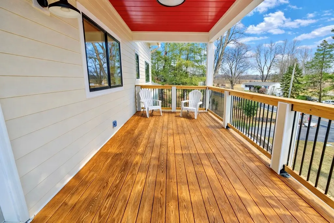
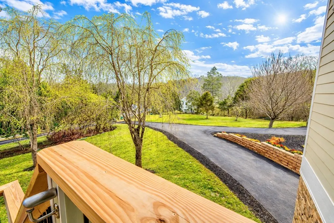
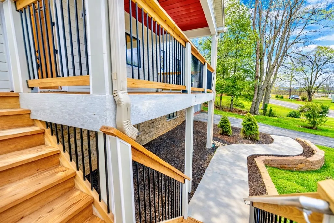
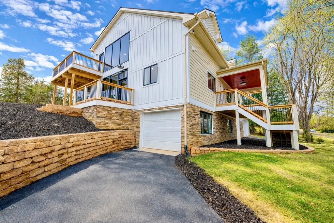
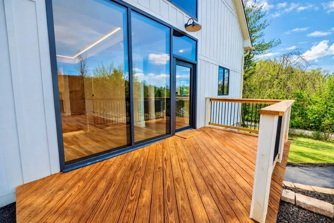
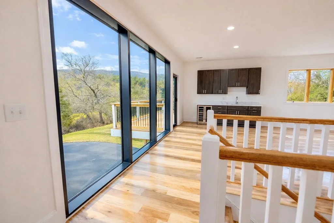
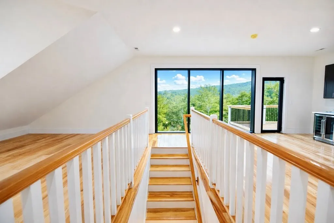
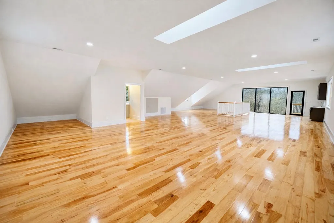
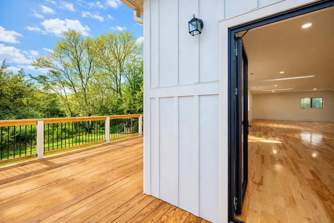
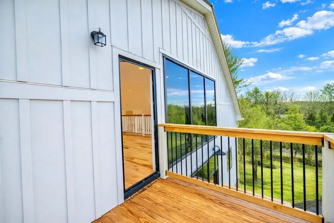
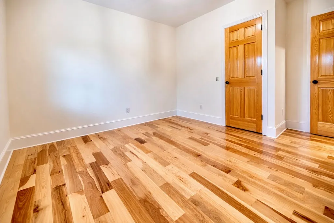
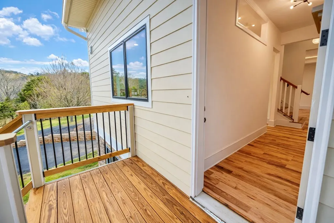
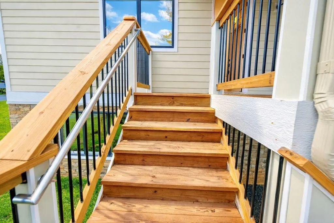
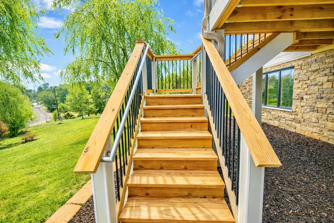
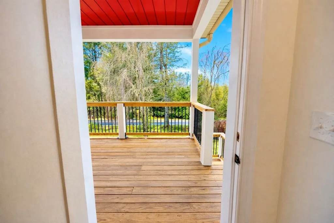
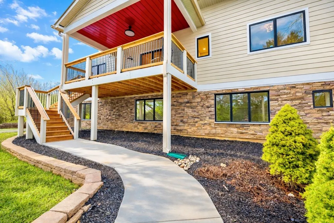
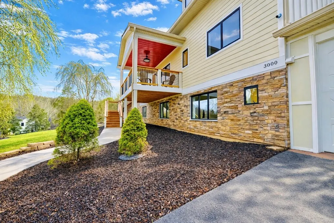
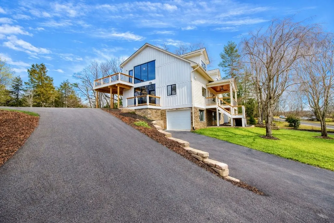
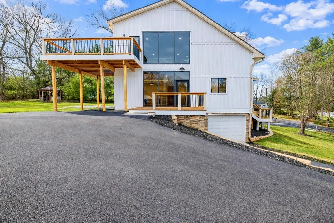
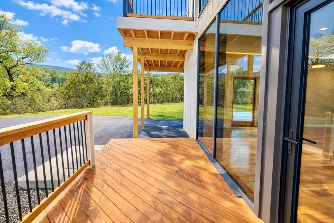
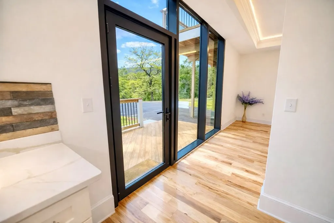
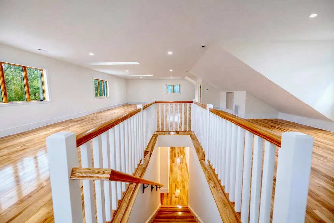
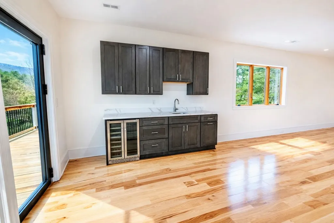
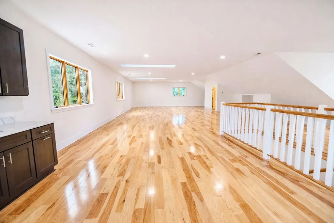
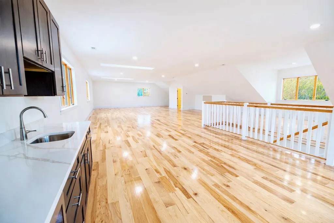
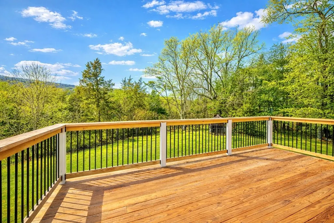
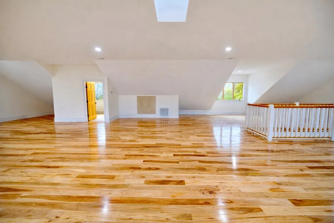
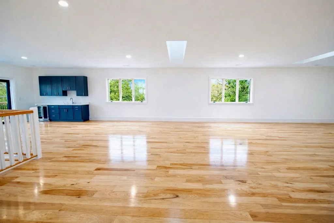
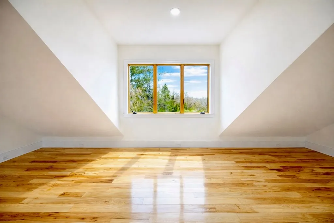
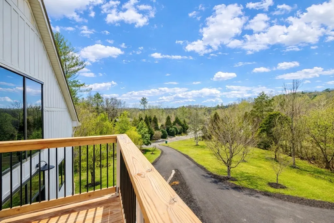
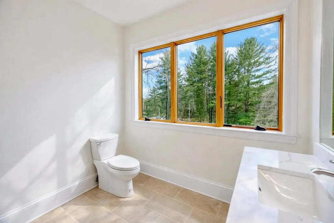
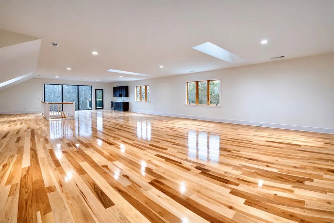
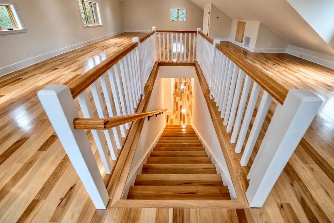
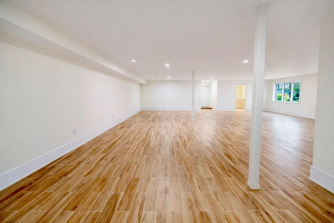
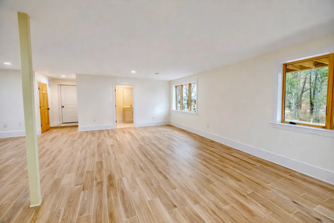
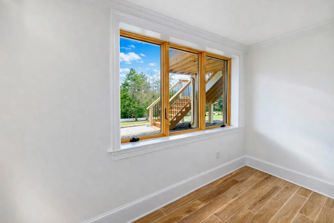
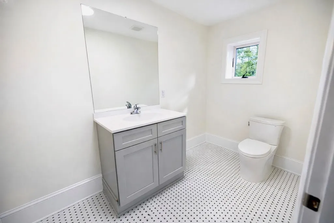
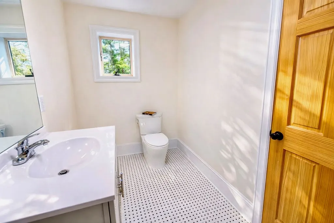
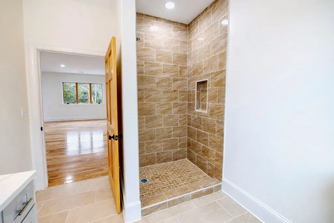
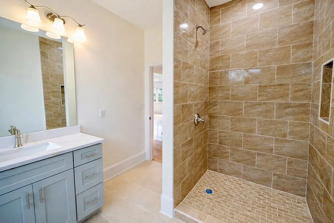
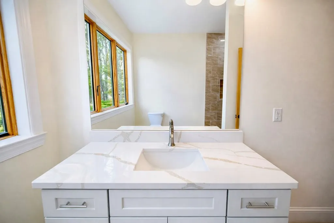
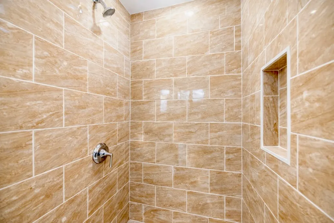
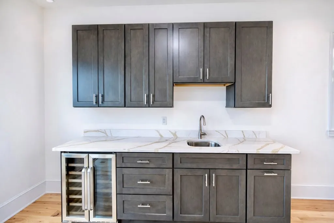
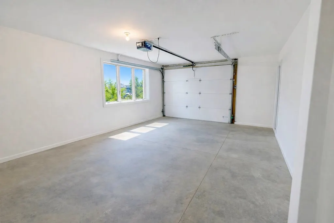
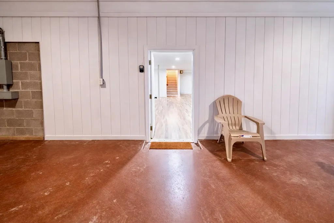
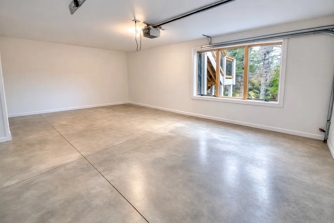
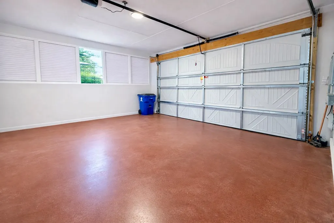
You just found the WOW FACTOR ! NEW custom built, bright, open airy, warm and welcoming, one of kind, high end home nestled at the edge of Jefferson National Forest, located minutes from Virginia Tech. All custom, gorgeous 4BR 4BA multiple flex design home has incredible designer upscale features. Starting with the floor to ceiling windows & skylights. Hardwood hickory floors, 10ft tray ceilings w/led lighting throughout. The kitchen is a JAW DROPPER w/ expansive entertaining bar area & a 6-burner gourmet gas range. The family room is spectacular & incredibly inviting, plenty of room for all your family & friends to gather making memories for every special life occasion. Fabulous built-in entertainment center w/ floating shelves. Each room has a natural cozy feel with quality 8 ft solid pine closet doors. Main floor laundry room offers clothes to closet access, meaning the closet extends from the laundry room right through to the primary suite closet. The 1st floor multi-flex room is the 4th bedroom (per public record) that leads to the garage. This custom floor plan is incredibly well thought out. Multi flex rooms can be anything your personal needs are: a home office, your music/art studio, mother-in-law suite, your home school setting. The 3rd floor multi flex room leads to the expansive decks & patios for inside /outside entertaining & to enjoy Mother Nature. The exterior showcases LP SmartSide smooth siding & metal roof. The curb appeal on this house is absolutely magnificent.. from the front deck that calls you to come inside & experience what high end contemporary, designer, high end homes should have. I cannot emphasize enough how the upscale features are so unique. Need more bedrooms ? Well, no problem there is enough space to expand your lifestyle. Although this is a multi level home, the design was intentionally customized for 1 level, ranch style easy on the legs living. Driveway extends all the way to the kitchen door, so there would be no steps.
| Elementary School | Middle School | High School |
|---|---|---|
| Other Elementary School | Blacksburg Middle School | Blacksburg High School |
| Price History | |
|---|---|
| 4/21/2026 | Listed $1,495,000 |
General Features
| Sewer | Public Sewer |
|---|---|
| Heating | Central,Heat Pump |
| Cooling | Central Air |
| Utilities | Propane |
| Possession | Close Of Escrow |
| Roof | Metal |
| Appliances | Dishwasher,Dryer,Electric Water Heater,Disposal,Gas Cooktop,Microwave,Refrigerator,Washer,Wine Refrigerator,See Remarks |
| Zoning | RES |
| Garage Spaces | 4 |
| Association Fee Includes | None |
| Patio/Porch Features | Deck,Patio,Porch |
| Architectural Style | Contemporary,Traditional |
| Construction Materials | HardiPlank Type,Dry Wall |
| Year Built | 2025 |
| Stories Count | 2 |
| Property Subtype | Single Family Residence |
| Tax Year | 2025 |
| County | Montgomery |
| Property Type | Residential |
| HOA | false |
| Attached Garage | true |
| Subdivision Name | None |
| Garage Y/N | true |
| Total Rooms | 7 |
| Full Baths | 4 |
| Status | Active |
| Directions | From 460 Going towards Blacksburg, Take Prices Fork Rd towards Downtown, .06 Turn left onto Old Glade Rd. Then .02mile take a leftonto Glade Rd. House is located 1 mile on Right. |
| High School | Blacksburg |
| City | Blacksburg |
| Disclosures | Property Disclosure |
| MLS Area | Montgomery County |
| Lot Size Units | Square Feet |
| Lot Size Square Feet | 41207.76 |
| Carport Y/N | false |
| Elementary School | Other |
| Tax Annual Amount | 4000 |
| Middle/Junior High School | Blacksburg |
| Property Condition | Exterior Condition: Very Good,Interior Condition: Very Good |
| Building Area Units | Square Feet |
| Primary Bedroom Level | Main |
| Living Area Units | Square Feet |
| Standard Status | Active |
| Tax Lot | 222-A14 |
| Freehold | IDX,BBO |
| Other Structures | Gazebo |
| Security Features | Smoke Detector(s) |
| Gas Y/N | Other-See Remarks |
| Levels | Tri-Level |
Interior Features
| Interior Amenities | Built-in Features,Ceiling Fan(s),Newer Paint,Shelving,Tray Ceiling(s),Walk-In Closet(s),See Remarks,Other,High Speed Internet |
|---|---|
| Basement | Exterior Entry,Interior Entry,Partial,Walk-Out Access,See Remarks |
| Flooring | Newer Floor Covering,Tile,Wood |
| Fireplace Features | None |
| Kitchen Level | Main |
| Basement (Y/N) | true |
| Air Conditioning Y/N | true |
| Heating Y/N | true |
| Window Features | Insulated Windows,Skylight(s),No Window Treatments |
| Fireplace Y/N | false |
| Above Grade Finished Area | 5036 |
| Laundry Features | Main Level |
| Total Bedrooms | 4 |
| Below Grade Finished Area Unit Type | Square Feet |
| LivingAreaSource | Public Records |
| Below Grade Finished Area Source | Public Records |
| Above Grade Finished Area Source | Public Records |
| Above Grade Finished Area Unit Type | Square Feet |
| Total Baths | 4 |
| RoomBasementArea | 1200 |
| Family Room Level | Main |
| Bedroom 4 Level | Lower |
| Bedroom 3 Level | Main |
| Second Bedroom Level | Main |
| Bathroom 2 Level | Second |
| Bathroom 3 Level | Lower |
| Main Level Bedrooms | 3 |
| Main Level Bathrooms | 1 |
| Kitchen Area | 328.32 |
| Kitchen Length | 15.2 |
| Kitchen Width | 21.6 |
| Primary on Main | 124 |
| Second Bedroom Length | 10 |
| Second Bedroom Width | 12.4 |
| Bedroom 3 Area | 146.32 |
| Bedroom 3 Length | 11.8 |
| Bedroom 3 Width | 12.4 |
| Primary Bedroom Area | 304 |
| Primary Bedroom Length | 16 |
| Primary Bedroom Width | 19 |
| Family Room Area | 365.2 |
| Family Room Length | 16.6 |
| Family Room Width | 22 |
| Bedroom 4 Length | 30 |
Exterior Features
| Exterior Amenities | Garden,Lighting,See Remarks,Balcony |
|---|---|
| Parking Features | Attached,Drive Under,Driveway,Garage,Paved,See Remarks |
| Lot Features | Mature Trees,Cleared |
| Water Source | Public |
| Total Parking | 4 |
| Lot Size Area | 41207.76 |
| Foundation Details | Concrete Perimeter,Permanent |
| Building Area Total | 5036 |
| Lot Size Acres | 0.946 |
| Waterfront Y/N | false |
| Covered Spaces | 4 |
| Irrigation Water Rights Y/N | false |
| Fencing | None |
| Lot Dimensions | Refer to Deed |
| Road Surface Type | Paved |
Amenities
- Foreclosure
- Views
- Short Sale
- New Construction
- Adult 55+
- Lease To Own
- No HOA Fees
- Furnished
- Primary On Main
- Air Conditioning
- Seller Finance
- Green
- Fixer Upper
- Horse
- Golf
- Fireplace
- Deck
- Garage
- Basement
- Pool
Property vs Single Family Average in 24060
Price
Taxes
Year Built
 Tennessee Virginia Regional MLS All information deemed reliable but not guaranteed. All properties are subject to prior sale, change or withdrawal. Neither listing broker(s) or information provider(s) shall be responsible for any typographical errors, misinformation, misprints and shall be held totally harmless. Listing(s) information is provided for consumer's personal, non-commercial use and may not be used for any purpose other than to identify prospective properties consumers may be interested
 The data relating to real estate for sale on this website comes in part from the Internet Data Exchange (IDX) of the SW VA Association of REALTORS ® Multiple Listing Service. The SWVAR IDX logo indicates listings of other real estate firms that are identified in the detailed listing information. The information being provided is for consumers' personal, non-commercial use and may not be used for any purpose other than to identify prospective properties consumers may be interested in purchasing.
